
Building, renovating, or simply maintaining a house relies on technical and financial decisions that evolve each year. The French regulatory framework is tightening, public aid is changing its logic, and materials as well as equipment are advancing at a pace that quickly makes the benchmarks from five years ago obsolete. Reviewing these three pillars helps avoid costly mistakes and prioritize the projects that truly matter.
Global energy renovation: the shift imposed by public aid in 2026
The most significant change for homeowners concerns the reorientation of aid towards extensive renovation. Since 2026, the state favors projects that achieve a gain of at least two energy performance certificate (DPE) classes, at the expense of isolated actions. Simply changing a boiler or insulating a single wall is no longer sufficient to trigger funding.
The consequences are measurable. According to the Anah report shared by Argile in August 2026, the number of extensive renovation files submitted dropped by about 80% in the first half of 2026 compared to the same period in 2025. The total amount of aid granted has decreased by about a quarter over the year. This decline does not reflect a lack of interest from households, but rather the difficulty in developing comprehensive projects, which are heavier in engineering and budget.
For those considering renovation work, cross-referencing regulatory data and field feedback becomes necessary. Useful information can be found on Expertise Maison to assess the condition of a property before defining a work plan that aligns with current requirements.
Starting from October 1, 2026, any professional promoting energy renovation work must compulsorily mention the public service France Rénov’ on their advertising materials, including websites. This obligation applies to artisans, construction companies, and matchmaking platforms. It aims to guide individuals towards neutral advice before any commitment.
Building a new house: carbon standards and material choices
New construction follows a parallel trajectory. The expected carbon thresholds for the coming years are pushing builders to rethink their material choices well in advance of the construction site. Traditional concrete, standard blocks, and certain synthetic insulations are being scrutinized more closely in regulatory calculations.
Biosourced materials (wood, hemp, straw, cellulose wadding) are gaining ground, not as a trend, but because they improve the carbon footprint over the building’s life cycle. Field feedback varies on this point: some biosourced projects show limited additional costs, while others reveal supply difficulties or a lack of skilled labor depending on the regions.
Key decisions to make during design
Three decisions made at the project stage condition the housing performance over twenty years:
- The main heating method determines both thermal comfort and the weight of expenses. An air-water heat pump coupled with underfloor heating remains the high-performance standard, but its installation and maintenance costs must be anticipated.
- The orientation of living spaces and the glazed area directly influence natural light intake and cooling needs in summer. An architect can optimize this parameter at no extra cost if the question is raised before the permit application.
- The choice of ventilation system (single flow, double flow, humidity-controlled VMC) impacts indoor air quality and energy consumption. A well-sized double-flow VMC significantly reduces heat loss through air renewal.
These decisions are not easily rectified after construction. Modifying them during renovation costs several times more than integrating them during the initial build.
Regular maintenance of the property: what truly preserves the property’s value
Maintaining a house is not just about weekly cleaning. The aspects that genuinely protect the property’s heritage value are often invisible on a daily basis, and that is precisely why they are neglected.
Roof, facade, and water: the three technical priorities
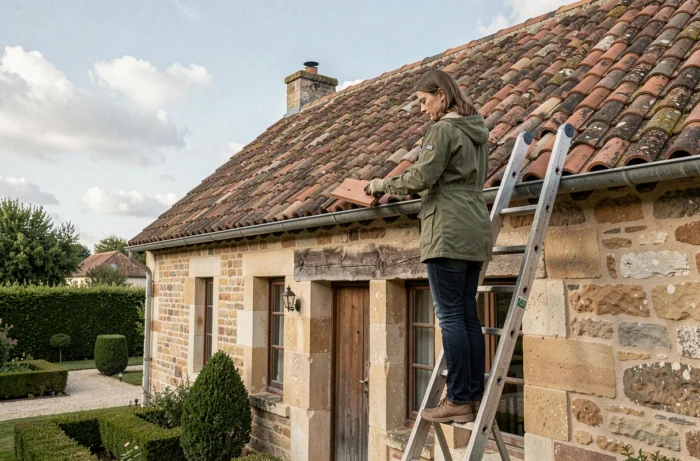
The roof concentrates the most costly risks. A displaced tile or a degraded flashing can cause an infiltration that damages the framework, insulation, and ceilings within months. An annual visual inspection of the roof prevents the majority of water-related incidents.
Facades, especially those with render, deteriorate due to freeze-thaw cycles and humidity. A renovation every ten to fifteen years maintains the building’s watertightness. In some municipalities, this obligation is indeed regulatory.
The water network deserves special attention: faucet seals, washing machine hoses, water heater safety groups. These inexpensive wear parts can cause disproportionate water damage when they fail.
Technical equipment: home automation and consumption tracking
Home automation applied to energy management represents a concrete lever. According to data shared by Rexel, individual homes equipped with home automation systems can achieve up to 30% energy savings. Controlling heating room by room, programming hot water, and managing roller shutters based on sunlight are the three most profitable uses.
The available data does not allow for a universal conclusion on return on investment: it depends on the type of housing, local climate, and the household’s consumption profile. The most favorable returns concern homes over 100 m² heated by electricity.
Work project: how to structure a site without overspending
Budget overruns remain the number one risk of a residential project. They rarely stem from a single item but from the accumulation of unanticipated changes. A few safeguards significantly reduce this risk.
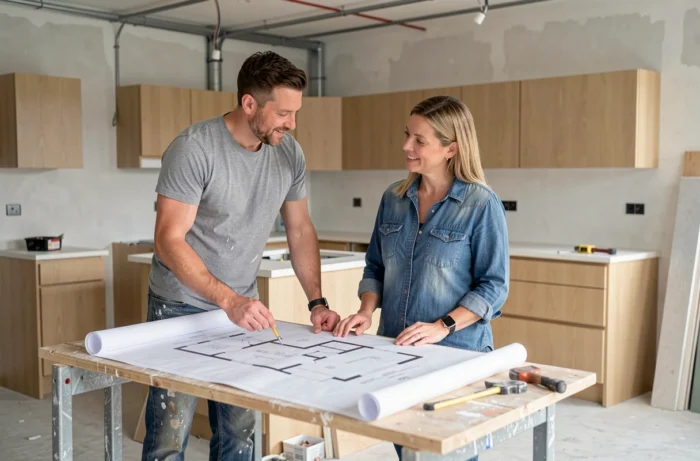
Having a complete diagnostic of the property done before consulting companies allows for calibrating the project based on the actual state of the building. Site surprises (asbestos, structural humidity, non-compliant electrical network) are the primary causes of additional costs.
A detailed technical description, posted identically to each company consulted, makes quotes comparable. Without this document, each artisan estimates according to their own interpretation of the need, and comparison becomes impossible.
Support from an architect or project manager is justified as soon as the project exceeds simple equipment replacement. The cost of this mission, generally proportional to the amount of work, is offset by the reduction of uncertainties and the coordination of trades on site.
The regulatory framework and aid mechanisms are evolving rapidly. Checking the conditions in force at the time of the application submission, rather than when the project is conceived, remains the simplest precaution to avoid missing out on funding or finding oneself outside the legal framework.